
Roughly 15 percent of usable floor area in a typical five-by-eight-foot bathroom disappears when a vanity projects too far into the room or sits opposite a swinging door. Choosing a bathroom vanity for small bathroom layouts starts with subtraction, not style. Measure from the vanity wall to the opposite obstruction, subtract the vanity depth, and what remains is your standing zone. If that distance falls below 30 inches, the cabinet is too deep for the room regardless of storage. See also: curbless shower floor height planning.
Contents
- What clearance does a bathroom vanity need in front?
- How wide can a vanity be in a small bathroom?
- What depth vanity works for a small bathroom?
- How do door swings affect vanity placement in small bathrooms?
- What are the NKBA and IRC spacing rules around a vanity next to a toilet?
- Checklist: Measure your bathroom before buying a vanity for small bathrooms
Key takeaways
- According to NKBA guidelines, a bathroom vanity requires at least 30 inches of clear floor space in front of it, measured from the leading edge of the cabinet or countertop.
- Maximum vanity width is the wall length minus required side clearances to adjacent fixtures.
- Standard vanity depth ranges from 21 to 22 inches, but small bathrooms often need 18-inch or 16-inch shallow vanities to preserve walking paths.
- An inward-swinging bathroom door typically sweeps a 30- to 32-inch arc that cannot overlap with the vanity footprint or its standing clearance.
- The International Residential Code requires a minimum of 15 inches from the toilet centerline to any adjacent wall or fixture, including a vanity.
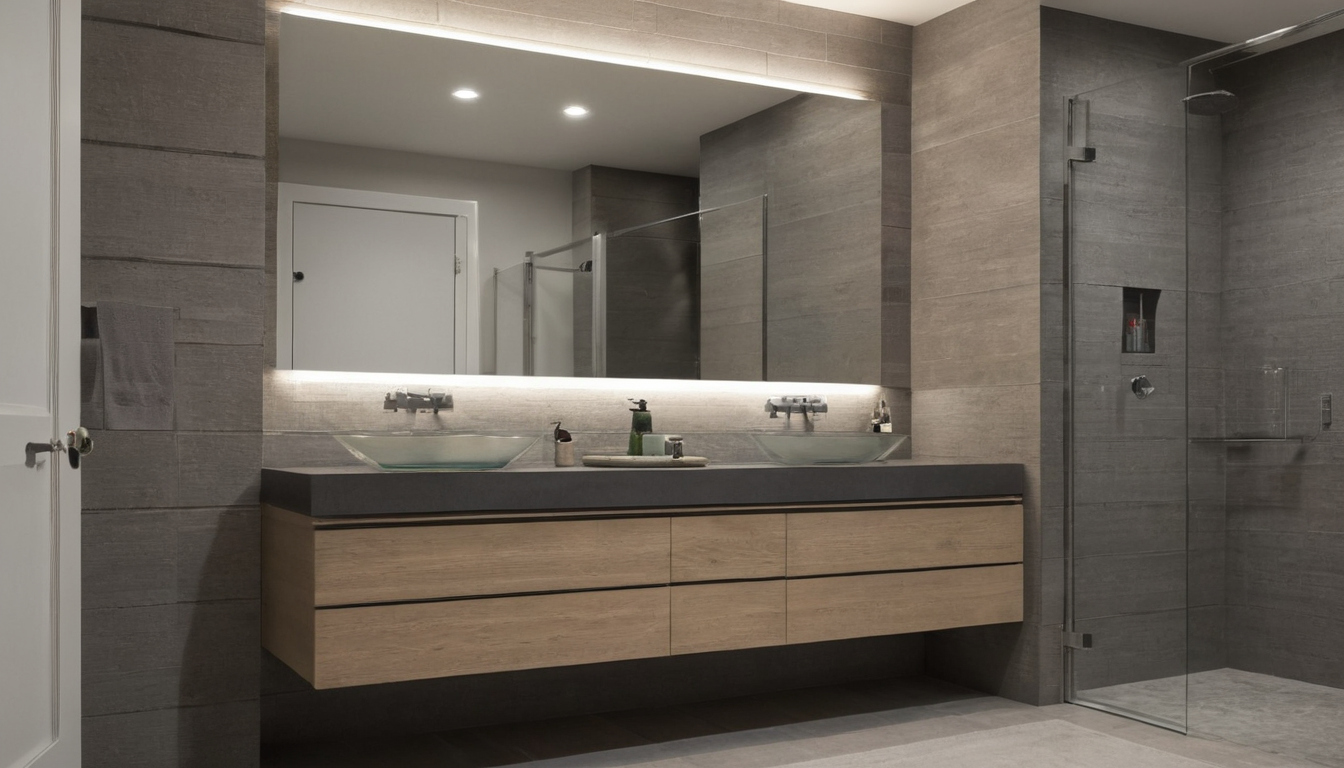
Size a Bathroom Vanity Around Clearances Before Picking a Style.
- The NKBA recommends at least 30 inches of clear floor space in front of a vanity, measured from the countertop edge.
- Maximum vanity width is the wall length minus required side clearances to adjacent fixtures like toilets and doors.
- Standard 21-inch vanity depths often block walking paths in small bathrooms, making 18-inch or 16-inch shallow cabinets necessary.
- Inward-swinging doors sweep a 30- to 32-inch arc that cannot overlap with the vanity footprint.
What clearance does a bathroom vanity need in front?
According to NKBA guidelines, a bathroom vanity requires at least 30 inches of clear floor space in front of it, measured from the leading edge of the cabinet or countertop. For related context, review curbless shower floor height planning.
The International Residential Code sets a lower absolute boundary of 21 inches under Section R307 for fixture front clearance, but building to the code minimum in a small bathroom leaves knees bumping the opposite wall. Treat the 21-inch IRC figure as a hard limit for inspections, not a target. Measure from the point that projects furthest: if your countertop overhangs the cabinet face by an inch, start your tape measure at the counter edge, not the door panel.
Universal design calls for more room. An accessible forward approach to a vanity benefits from a 48-inch clear floor space, allowing a wheelchair user to position themselves directly in front of the basin. Even if current occupants do not require wheelchair access, framing a 48-inch zone during a remodel preserves future flexibility without reopening walls later.
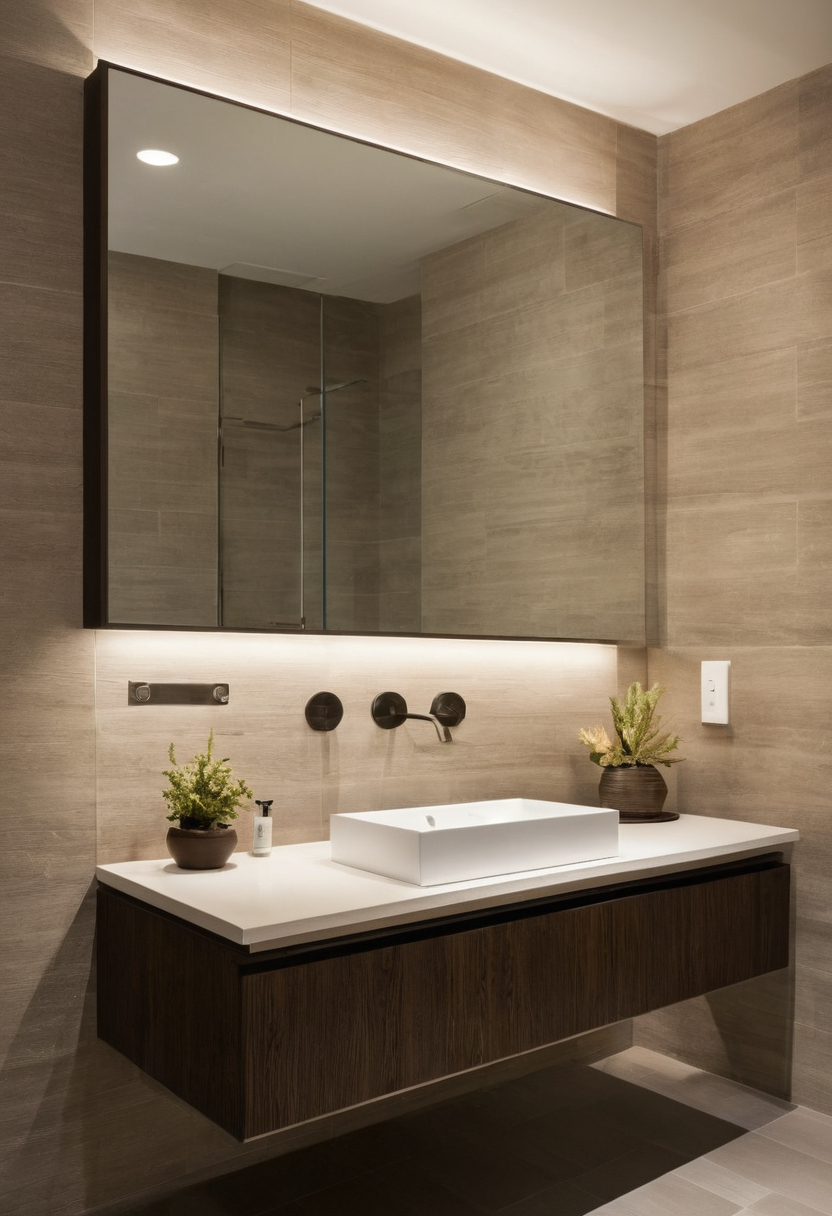
What clearance does a bathroom vanity need in front.
Extra clearance also helps around the mirror. Standing further back reduces neck strain and gives you room to install lighting that illuminates your face rather than casting shadows. According to ENERGY STAR, qualified LED lighting uses at least 75 percent less energy and lasts up to 25 times longer than incandescent lighting. That longevity matters when bulbs sit above a mirror where frequent ladder climbs become a nuisance.
To calculate the space you can use, mark the door swing radius on the floor with painter’s tape. Any part of the vanity standing zone inside that quarter-circle is compromised while the door moves. Subtract the overlapping inches from your total front clearance. If a 30-inch door swing cuts across 12 inches of your vanity zone, your effective continuous clearance drops below the comfortable threshold, even if the raw wall-to-wall measurement looks sufficient.
This geometry sets the maximum footprint you can safely install. Once you map and subtract the door arc, the remaining width along the vanity wall tells you how wide the cabinet can be.
How wide can a vanity be in a small bathroom?
Maximum vanity width is the wall length minus required side clearances to adjacent fixtures. The NKBA recommends at least 15 inches from the centerline of a toilet to any side obstruction, including a vanity edge. Subtract these fixed distances from your total wall span to find your allowable vanity width.
A standard five-by-eight bathroom gives you roughly 60 inches along the long wall where a vanity typically sits. If a toilet occupies that same wall, the available space narrows quickly. Measure from the finished wall surface to the center of the toilet drain flange. That distance must be at least 15 inches to satisfy the NKBA guideline for a bathroom vanity for small bathroom layout. When the toilet centerline lands exactly 15 inches from the corner, the remaining 45 inches becomes your theoretical maximum cabinet footprint.
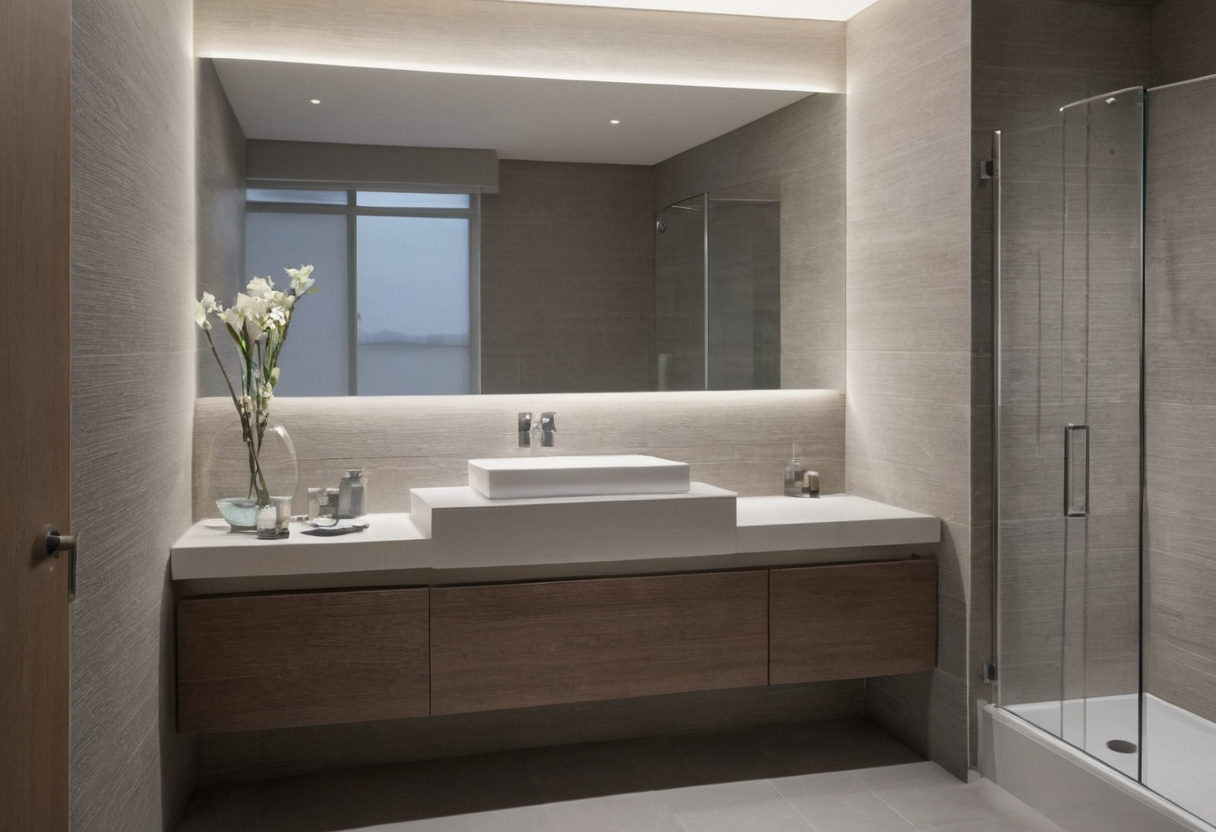
How wide can a vanity be in a small bathroom.
The International Residential Code sets a slightly tighter floor: a minimum of 15 inches from the toilet centerline to any wall or fixture on each side. Building inspectors enforce this IRC measurement during rough-in checks, so your vanity edge cannot cross into that boundary.
Tight gaps between a vanity side panel and an adjacent wall trap moisture from daily showers. The U.S. Environmental Protection Agency guide to mold and moisture states that condensation and wet or damp spots should be fixed promptly to prevent mold growth. Leaving less than an inch of unsealed space lets water collect behind the cabinet. Seal every joint with a flexible silicone caulk rated for wet areas, or pull the vanity forward by one inch to allow air circulation if your depth budget permits.
Use this subtraction formula before browsing catalogs: total wall length minus 15 inches per toilet centerline clearance minus any door trim interference equals maximum vanity width. A 36-inch single-sink cabinet fits most five-foot walls comfortably once you account for the toilet zone.
What depth vanity works for a small bathroom?
Standard vanity depth ranges from 21 to 22 inches, but small bathrooms often need 18-inch or 16-inch shallow vanities to preserve walking paths. Depth selection depends on whether the vanity faces a toilet, shower entry, or the main door, as each fixture demands different passing clearances.
Measure vanity depth from the wall surface to the front edge of the countertop, not just the cabinet box. A standard 21-inch cabinet typically carries a 22-inch top with a one-inch overhang. Shallow vanities bring that measurement down to 18 or 16 inches total, including the countertop overhang. Manufacturers produce these reduced depths specifically for tight floor plans where a full-size cabinet blocks traffic flow.
The NKBA recommends at least 30 inches of clear floor space in front of a lavatory for comfortable use. If your bathroom measures 60 inches from the vanity wall to the opposite wall, a 22-inch deep countertop leaves 38 inches. That passes. If the room narrows to 54 inches, the same vanity leaves only 32 inches before an opposing fixture, and any baseboard trim or tile thickness eats into that number further. Measure from finished drywall to finished drywall, after waterproofing membranes and tile are installed, to get the true working dimension.
Reduced depth changes the sink basin you can install. An 18-inch vanity accommodates undermount or drop-in bowls up to about 15 inches front-to-back, leaving roughly 1.5 inches of deck space behind the faucet and 1.5 inches at the front lip. A 16-inch cabinet restricts basins to 13 inches or smaller, which limits hand-washing comfort. Plumbing traps also shift. Standard P-traps require about four inches of vertical clearance inside the cabinet. Shallow boxes leave less room for trap adapters, especially if the drain stub-out sits high on the wall. Confirm rough-in dimensions before ordering a narrow cabinet to avoid cutting the back panel on site.
Floating units change how much visual space the cabinet takes up. Exposed floor tile beneath it makes a small bathroom read wider because the eye follows the continuous floor plane. That perception helps, but it does not add physical inches to your standing area.
Plumbing rough-in heights differ for wall-mounted installations. Drain lines typically need to sit higher, often between 18 and 20 inches from the finished floor, compared to standard floor-mounted cabinets where the drain enters lower. Check for stud blocking behind the wall before committing to a floating design, as the fasteners must support the filled cabinet weight without relying solely on drywall anchors.
How do door swings affect vanity placement in small bathrooms?
An inward-swinging bathroom door typically sweeps a 30- to 32-inch arc that cannot overlap with the vanity footprint or its standing clearance. If the door swing intersects the vanity zone, you must either reduce vanity width, switch to a pocket door, or reposition the vanity to an adjacent wall.
Standard bathroom doors come in four common widths: 24, 28, 30, and 32 inches. The swing radius matches the door slab width exactly. A 30-inch door sweeps a 30-inch quarter circle from the hinge side into the room. That swept area leaves no room for cabinetry. When a vanity sits inside that quarter circle, the door strikes the cabinet face or the countertop edge before reaching a full open position.
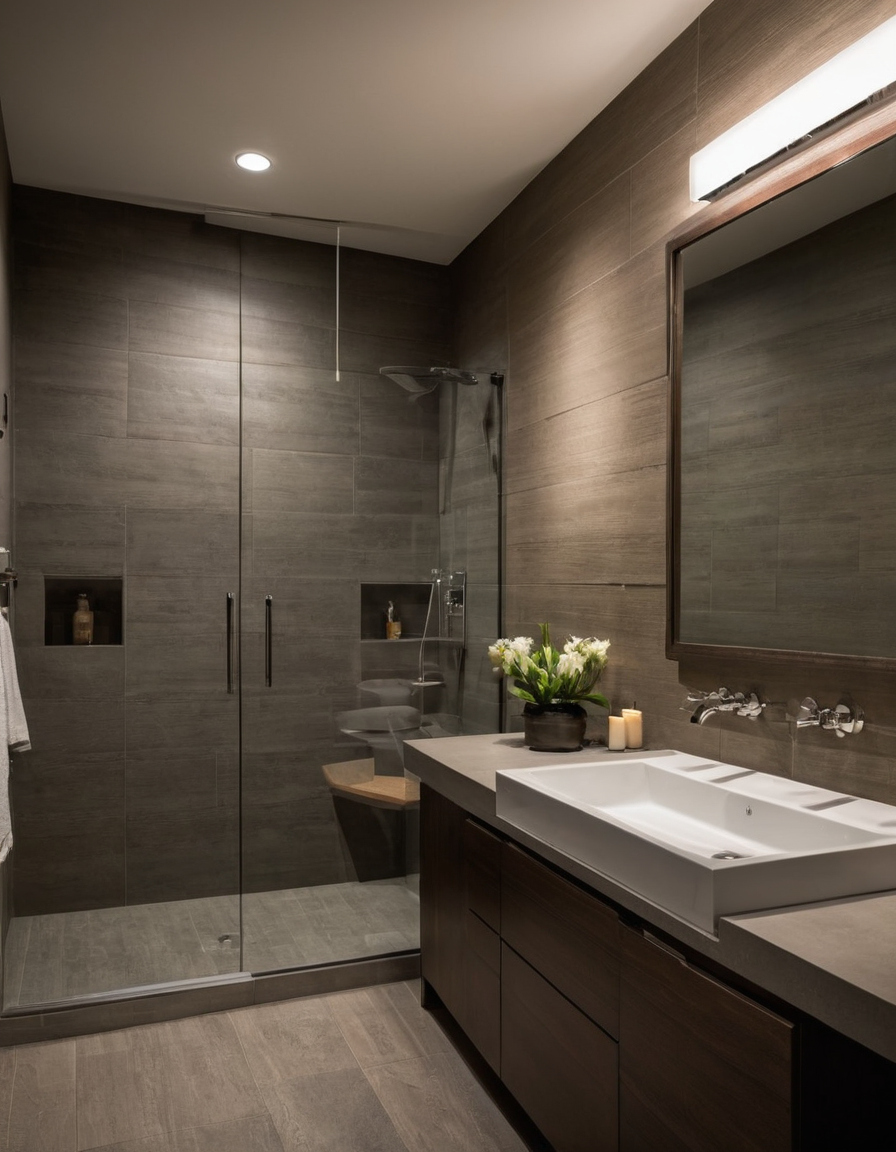
How do door swings affect vanity placement in small bathrooms.
Building codes address egress but leave fixture planning to clearances. The International Residential Code does not mandate that a bathroom door swing inward or outward. The code requires the door to provide safe passage, which means the swing path must remain free of fixed obstructions during normal operation. A vanity blocking that path fails the requirement regardless of which direction the door moves.
What are the NKBA and IRC spacing rules around a vanity next to a toilet?
The International Residential Code requires a minimum of 15 inches from the toilet centerline to any adjacent wall or fixture, including a vanity. NKBA guidelines recommend increasing this to 18 inches for better comfort. These measurements set how close a vanity can sit beside a toilet in any bathroom remodel design.
The 15-inch IRC measurement is a hard floor. Building inspectors use it to approve plans. A bathroom vanity for small bathroom layouts often lands exactly at that 15-inch mark because every inch matters. When you stand at the sink, your elbow extends toward the toilet tank. Three extra inches prevents your arm from brushing porcelain while washing your hands. Think of the toilet centerline as a fixed pin on a drafting board. Every cabinet edge radiates outward from that point.
Checklist: Measure your bathroom before buying a vanity for small bathrooms
Before selecting a bathroom vanity for small bathroom layouts, measure the total wall length, map all door swings, mark toilet and shower centerlines, and subtract mandatory clearances. Use this checklist to calculate your maximum allowable vanity width and depth, so your final choice fits the room’s physical constraints.
A 25-foot steel tape measure, graph paper, and a pencil are all you need to record these dimensions accurately. Laser measures work well for long walls but struggle in tight corners where baseboards meet drywall.
The resulting numbers define the exact cabinet envelope the room accepts. Bring those measurements to the showroom rather than a style preference, and the correct vanity size reveals itself immediately. Once you’ve settled on the footprint, planning the vanity mirror lighting placement ensures the space functions as well as it fits.
For more on this topic, see other guides on this site.